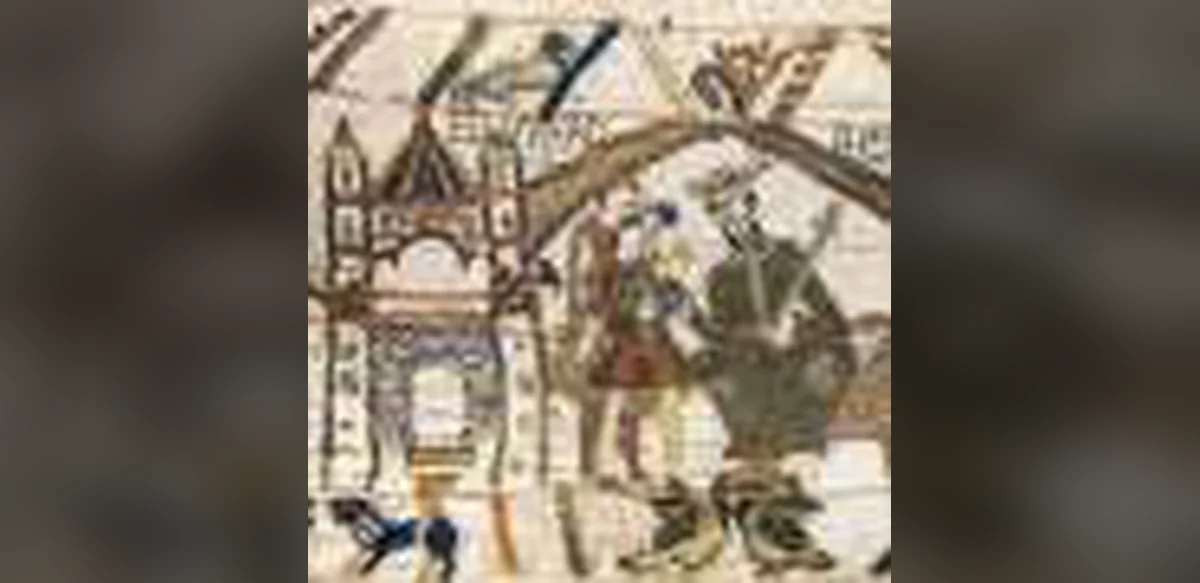
The Bayeux Tapestry stands as one of the most significant surviving artifacts from the eleventh century, offering insights into the built environment of medieval Europe. Scholars have long examined its embroidered panels for details on ships, clothing, and military tactics, yet the structures depicted provide equally valuable information about architecture in England and Normandy.
The tapestry illustrates a range of building types that reflect the practical needs of the period. Large timber halls appear frequently, serving as centers for gatherings and administration. These structures feature simple rectangular forms with steeply pitched roofs supported by wooden posts. Such designs allowed for spacious interiors while using locally available materials.
Fortified enclosures are also shown, indicating the defensive priorities of the era. Walls constructed from earth and timber surround key sites, often topped with palisades. These barriers protected settlements and demonstrated the engineering capabilities of local builders. The images suggest that similar techniques were employed on both sides of the Channel.
Churches and religious buildings receive prominent placement in several scenes. Their representations include towers and nave-like spaces, hinting at the growing influence of stone construction in important locations. Although the embroidery uses stylized forms, the proportions and features align with known examples from the time.
Comparisons between the English and Norman sides reveal shared building traditions. Both regions relied heavily on wood framing, with roofs covered in thatch or wooden shingles. Openings were kept minimal to retain heat, and doorways were positioned for easy access during daily activities. These common elements point to cultural exchanges across the Channel.
The tapestry also captures temporary structures erected during military campaigns. Tents and field shelters appear alongside more permanent buildings, illustrating how armies adapted to mobile conditions. These depictions highlight the versatility of medieval construction methods.
Historians note that the embroidery preserves details that written records often overlook. For instance, the arrangement of beams and the use of jointing techniques can be inferred from the visual evidence. Such observations contribute to a fuller understanding of everyday architecture rather than only elite monuments.
Preservation challenges have affected the study of actual medieval buildings, making the tapestry an important supplementary source. Many timber structures from the period have not survived due to decay and later rebuilding. The embroidered record therefore helps reconstruct lost examples.
Regional variations are subtle but present. Norman buildings sometimes show slightly more elaborate rooflines, while English examples emphasize broader hall spaces. These differences may reflect local resources and climatic considerations.
The overall narrative of the tapestry integrates architecture into the story of events, showing how buildings functioned within society. Halls hosted feasts, fortifications guarded borders, and churches marked sacred spaces. This integration underscores the role of the built environment in medieval life.
Further research continues to analyze the scale and layout of depicted structures. Measurements derived from the panels, when compared with archaeological findings, support interpretations of typical sizes and capacities. Such work bridges art history and architectural studies.
In summary, the Bayeux Tapestry offers a window into the practical and symbolic aspects of medieval buildings. Its scenes document construction practices common to England and Normandy, enriching knowledge of the period without relying solely on textual accounts. Ongoing examination ensures these details remain accessible for future generations.